شاشة LED داخلية ثابتة · سلاسل المنتجات
Indoor fixed LED, fine pitch without rear access.
P0.97 · P1.25 · P1.95 · P2.5
هياكل نحيفة للتركيب الثابت في البهو وقاعات الاجتماعات والتجزئة. وحدات الخدمة الأمامية والسطح منخفض الانعكاس يبقيان الجدار نظيفًا وقابلًا للصيانة دون وصول خلفي.
P0.97–P2.5
Fine pitch for close viewing rooms
Front service
Module access without rear clearance
≤350 W/m²
Common-cathode power for daily use
الموديلات
المزايا
أربعة مقاسات هياكل
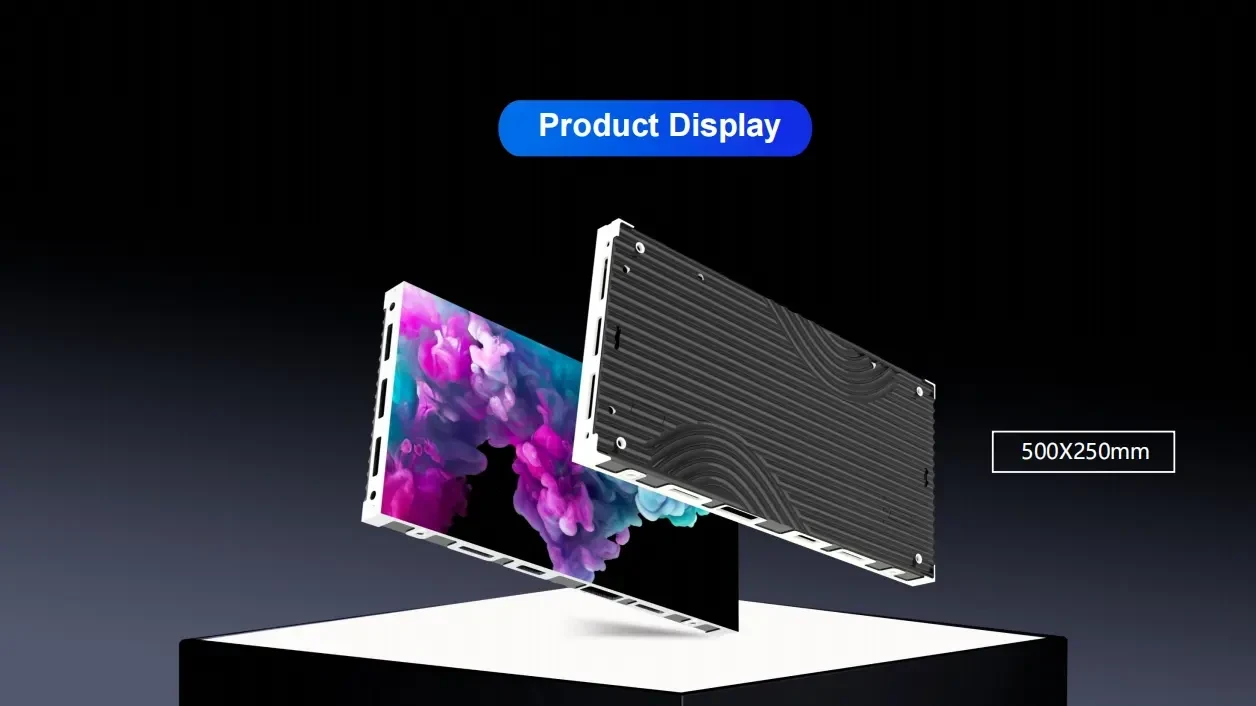
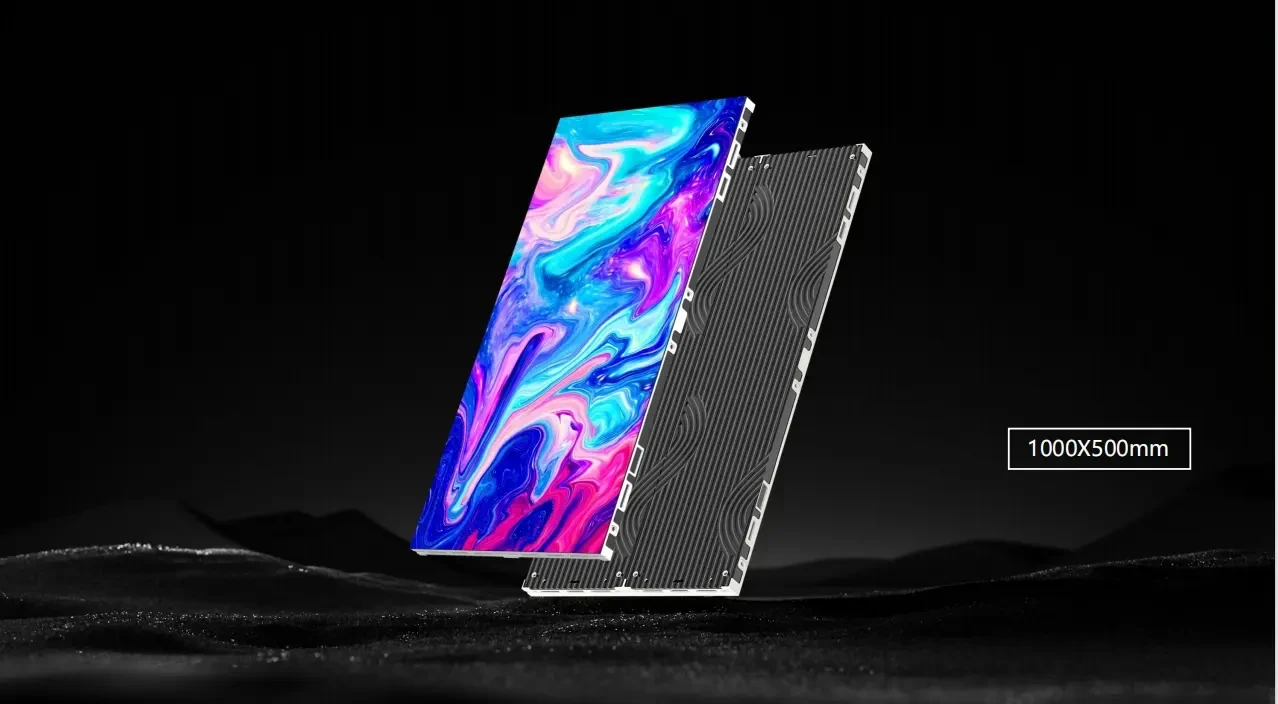
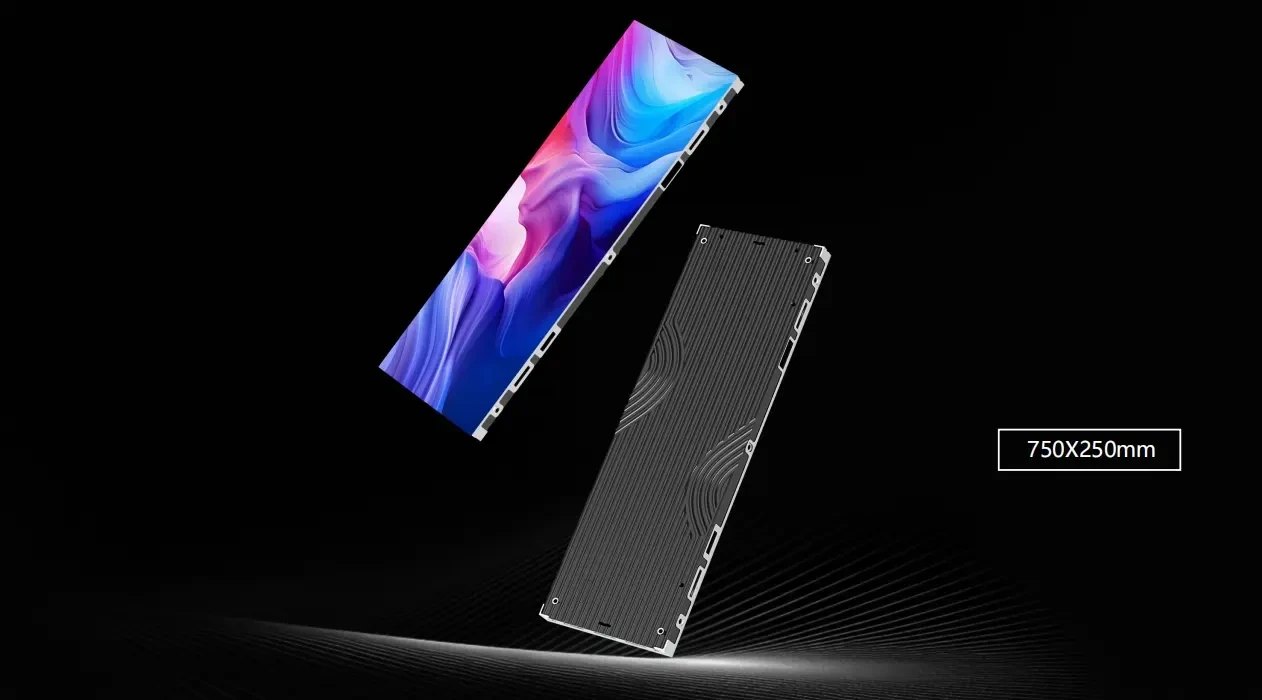
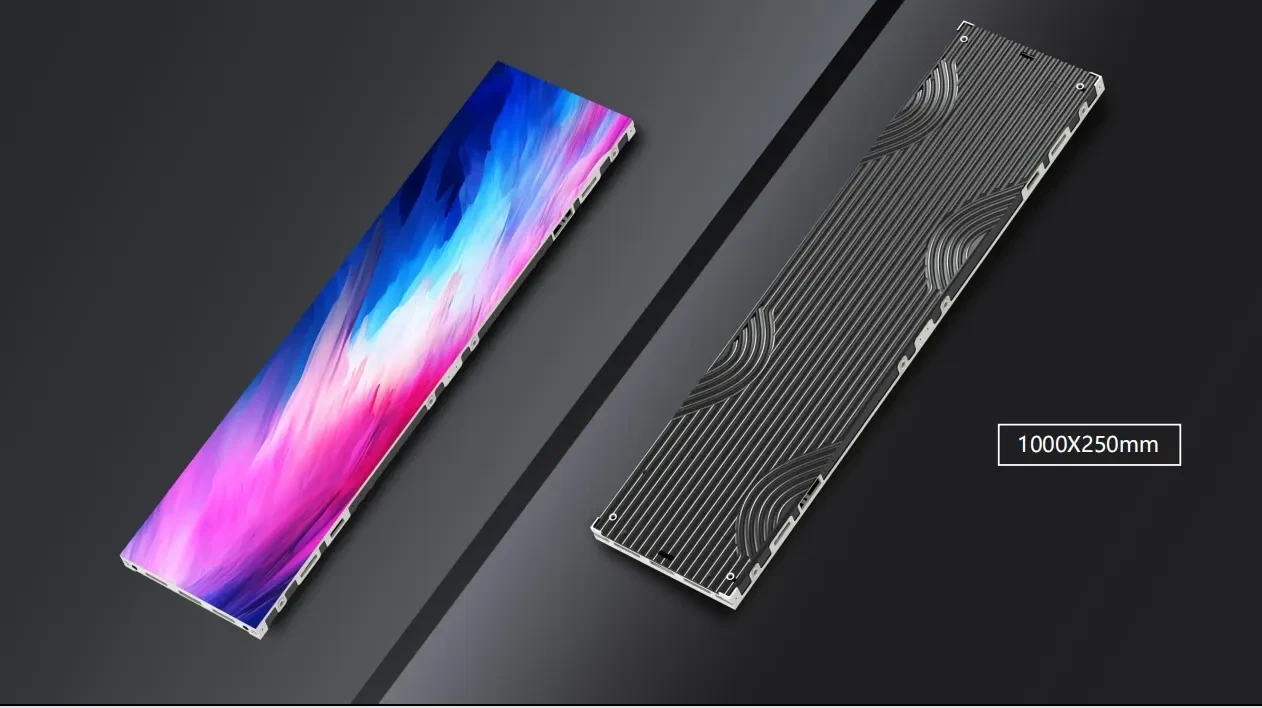
هياكل 500×250 و750×250 و500×1000 و1000×250 مم تناسب الجدران الأفقية والرأسية.
خدمة أمامية
تُفك الوحدات من الأمام بأداة صيانة.
انعكاس منخفض
سطح مطفي يقلل الوهج في البهو المضيء.
تشغيل صامت
خيارات بلا مروحة لقاعات الاجتماعات.
شاشة LED داخلية ثابتة
Structure introduction
indoor fixed LED display uses a 500 × 250 / 750 × 250 / 500 × 1000 / 1000 × 250mm die-cast aluminium cabinet with a fine-pitch module face. The cabinet is designed for permanent indoor installation where rear access is limited, so the module, receiving card and power supply are all serviceable from the front.
Series specification
01
Aluminium cabinet body
A machined aluminium frame holds the module plane and provides mounting points for wall brackets, floor stands or recessed frames.
02
Fine-pitch module stack
The LED board, driver ICs and mask are assembled as one module. A matte surface reduces reflections from ceiling lights and windows.
03
Front-service cartridge
Modules are held by a front-release mechanism. The receiving card and power supply sit in a pull-out cartridge behind the module, avoiding rear clearance.
04
Power and signal distribution
Power supplies and receiving cards are distributed across the wall so a single failure affects one cabinet rather than a whole row.
شاشة LED داخلية ثابتة · Indoor fixed build details
Cabinet, module and service access
Three factory views of the indoor fixed cabinet family: the four cabinet formats, front and rear electrical layout, and the mounting hardware.
03 detail views
Factory cabinet and hardware views. Final module, power and mounting layout follows the approved project drawing.
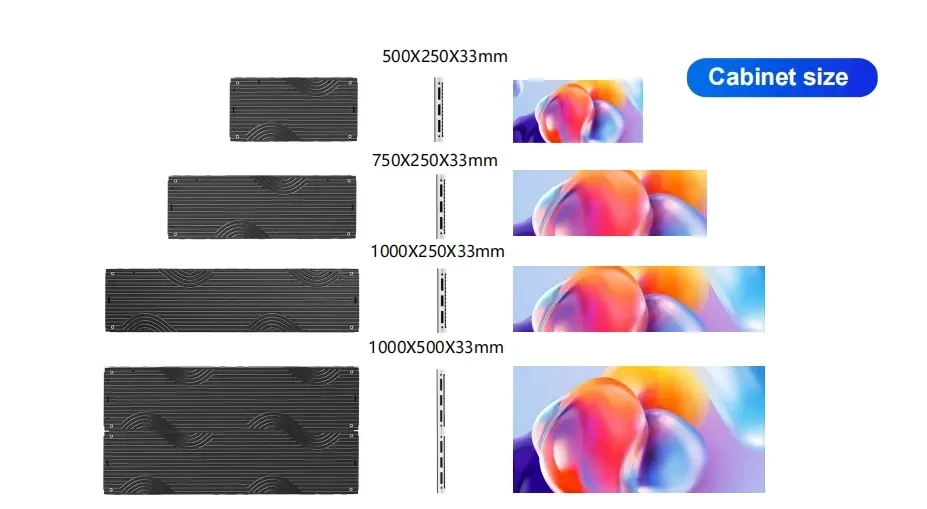 01
Cabinet formats
Four cabinet formats share a 33mm profile: 500×250, 750×250, 1000×250 and 1000×500mm, with the 500×1000mm cabinet shown landscape.
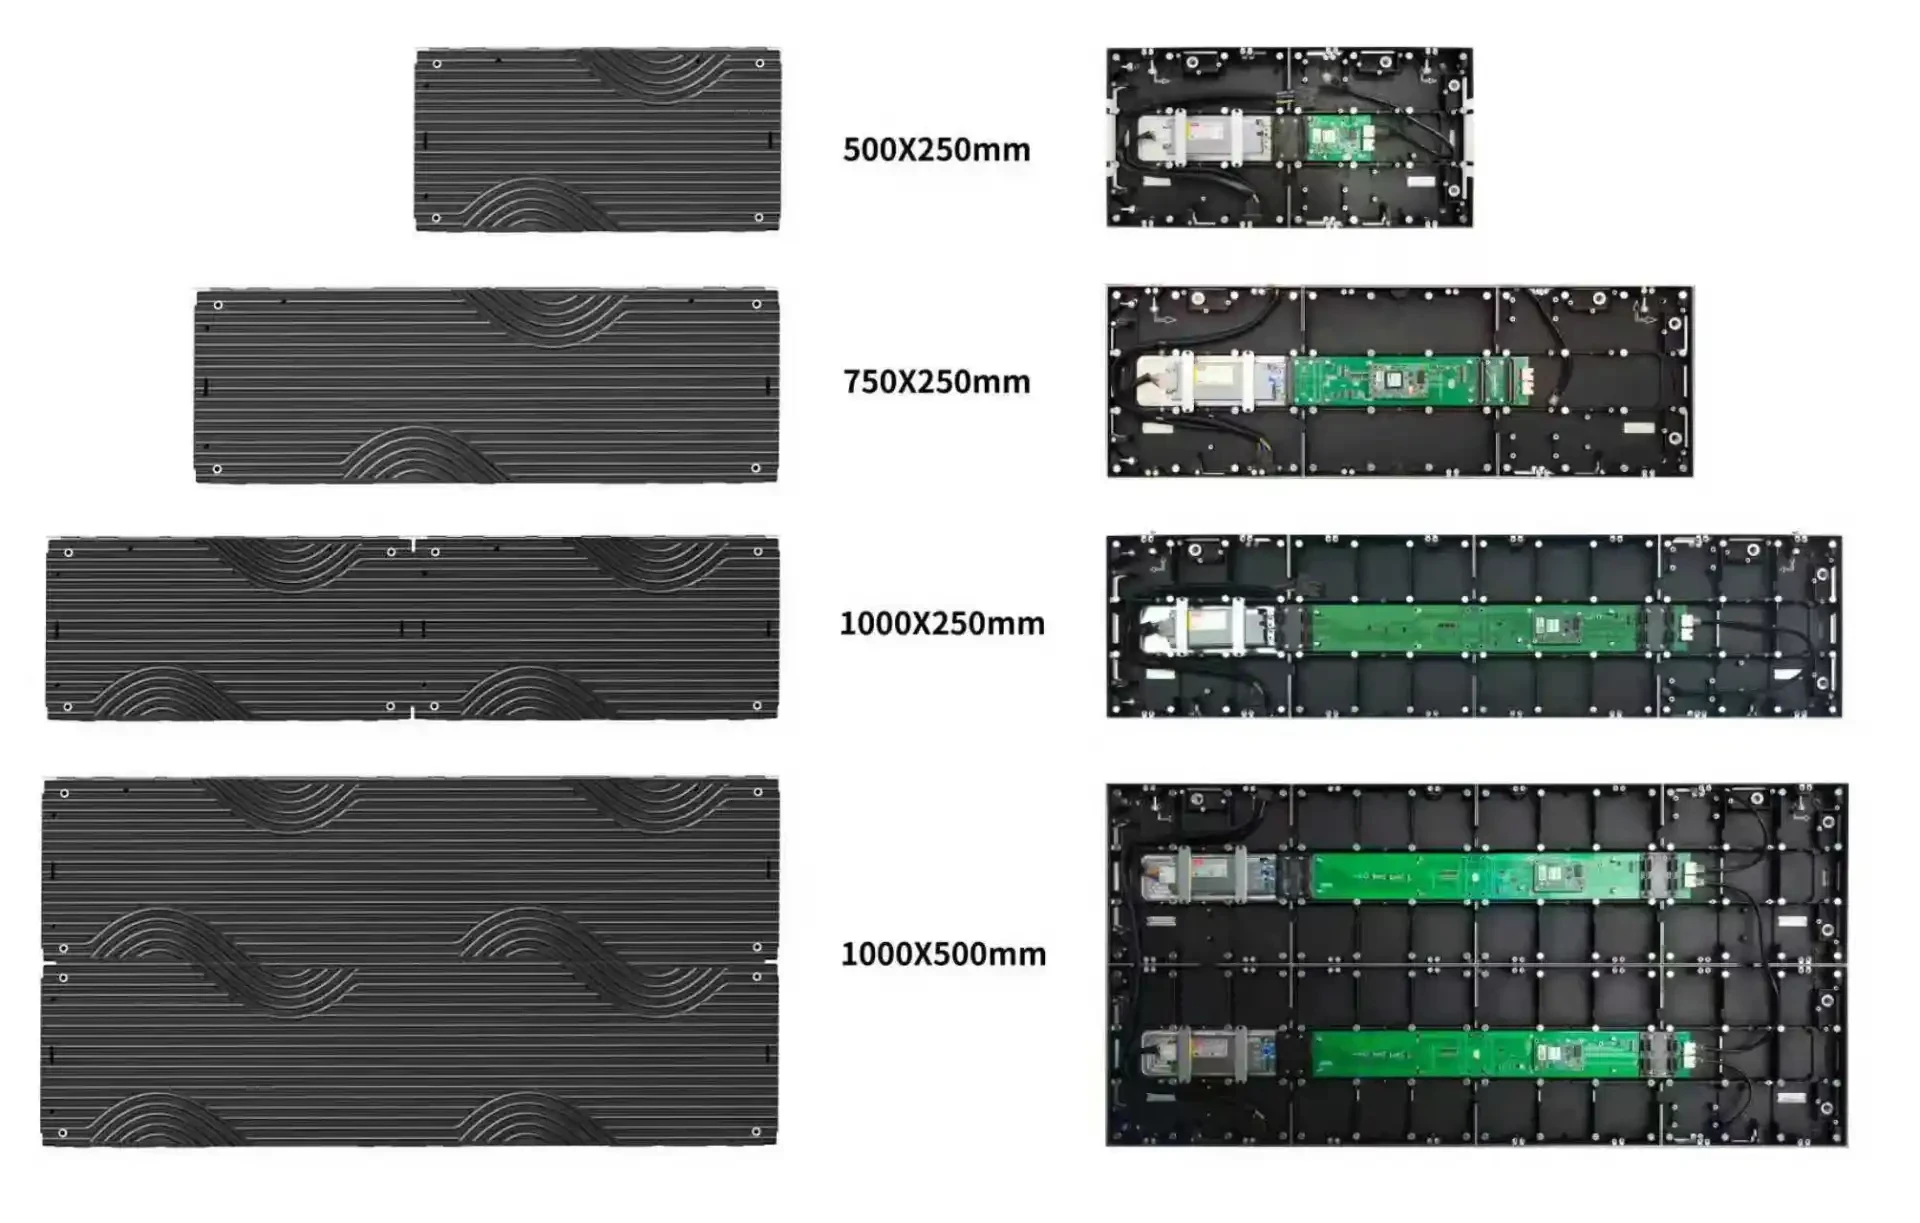 02
Front and rear
Front and rear views show the module face, power supply, receiving card and internal wiring across the four cabinet sizes.
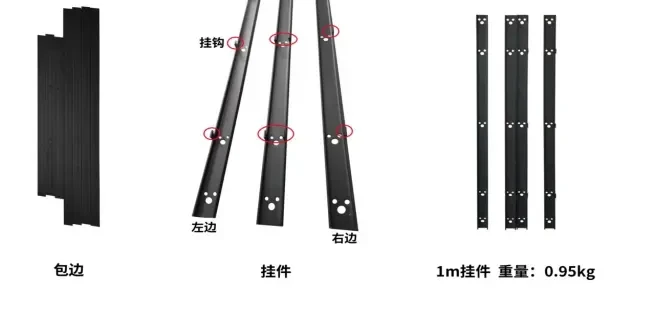 03
Mounting hardware
Edge trim, left and right hanging brackets and the 1m mounting rail, listed at 0.95kg per rail.
Need the connector map, cabinet drawing or module list for a live project? Send the wall size and viewing distance.
Request detail drawingsDesign details
The decisions that affect how شاشة LED داخلية ثابتة looks, installs and stays serviceable on site.
01
Four cabinet formats
The series is built around 500 × 250, 750 × 250, 500 × 1000 and 1000 × 250mm cabinets, so landscape bands, portrait columns and compact walls can be planned from standard tooling.
02
Low reflectance face
The module mask and black package are selected for bright lobbies. Content stays readable without turning the wall into a mirror.
03
Quiet thermal path
Heat is spread across the cabinet back and dissipated without fans on standard models, keeping meeting rooms quiet.
04
Concealed cable route
Power and data enter through the cabinet frame, keeping cable trays hidden behind the wall or within the mounting recess.
Front maintenance
Service is planned before the wall is built. Modules, cards and power supplies are replaced from the access direction agreed on the drawing.
Front module removal
A service tool releases the module from the front, so a wall mounted close to a wall or joinery can still be repaired without dismantling the room.
Card and PSU replacement
The front-service cartridge carries the receiving card and power supply. Both are replaced as field units with the wall powered down at the cabinet level.
Calibration after service
Replacement modules are matched to the batch calibration file. Brightness and colour are checked on site before the wall is handed back.
Product credibility
Documented before it ships
شاشة LED داخلية ثابتة is built on the same production line as our project walls. Cabinets, modules and control settings are recorded per batch, and the documentation travels with the shipment so the site team is not working from memory.
ISO 9001
Factory process control
CE / RoHS / FCC
Product compliance
Batch tested
Aging and calibration record
2–3 years
Standard warranty
Quality record
- CE, RoHS and FCC documentation for the supplied configuration.
- Aging and white-balance calibration record per batch.
- Cabinet drawing, pixel map and control settings in the handover pack.
- Spare modules matched to the original production batch.
التطبيقات
بهو الشركات
جدران علامة واضحة في ضوء النهار.
قاعات الاجتماعات
مسافة بكسل دقيقة للعروض ومكالمات الفيديو.
داخل المتاجر
صور منتجات من مسافة قريبة.
الفنادق
جدران هادئة للقاعات والاستقبال.
Indoor fixed selection and delivery
Select the indoor wall from the room inward
Indoor fixed walls are permanent, so the pitch, cabinet format and service direction must be settled before the wall is closed in. The three checks below prevent the most common rework.
01P0.97–P2.5
Set the closest viewing distance
P0.97–P1.25 for reception and boardroom walls viewed within 3–5 m; P1.95–P2.5 for larger halls, retail and public areas where the nearest viewer is beyond 5–6 m.
02Four cabinet formats
Measure the opening, not the wall
Cabinet formats of 500 × 250, 750 × 250, 500 × 1000 and 1000 × 250 mm allow landscape bands, portrait columns and compact walls. The layout should follow the finished opening and structure.
03Front-service cartridge
Choose the service direction
Front service is specified where the wall sits against a finished surface or joinery. Rear service can be used where a plant room or corridor provides safe access.
Model comparison
Compare شاشة LED داخلية ثابتة models
Pitch, power, cabinet and the job each model is specified for. Open a model to see its cabinet build, service access and quotation route.
| Model | Brightness | Avg power | Cabinet | Specified for | Detail |
|---|---|---|---|---|---|
Indoor P0.97 0.97mm | 600–3,500 nits | ≤220 W/m² | 500 × 250mm | Boardrooms · Corporate lobbies | View model |
Indoor P1.25 1.25mm | 600–3,500 nits | ≤220 W/m² | 500 × 1000mm | Meeting rooms · Training centres | View model |
Indoor P1.95 1.95mm | 600–3,500 nits | ≤260 W/m² | 750 × 250mm | Retail signage · Menu walls | View model |
Indoor P2.5 2.5mm | 600–3,500 nits | ≤280 W/m² | 1000 × 250mm | Indoor advertising · Corridors | View model |
Typical values for the current series. Final brightness, power and cabinet detail are confirmed on the approved specification sheet.
Deployment playbook
Indoor installations with different constraints
A lobby, a boardroom and a retail wall may use the same cabinet family but need different brightness, noise and service decisions.
01
Reception and brand walls
The wall is seen every day and photographed by visitors. A low-reflectance face, concealed cable route and clean edge detail matter as much as resolution.
P1.25–P1.95 · 600–3,500 nits · concealed cables
02
Boardrooms and meeting rooms
Presentations, video calls and spreadsheets require readable small text and quiet operation. Fanless cabinets and camera-safe refresh are preferred.
P0.97–P1.56 · low-noise · >7680Hz
03
Retail and public halls
Content changes frequently and the wall may be touched or cleaned. A robust module face, front service and simple content scheduling reduce downtime.
P1.95–P2.5 · front service · daily-duty build
Delivery control
Indoor wall delivery sequence
A fixed wall is a construction item as much as a display. The drawing, opening dimensions and service route are agreed before production, then checked against the cabinet build.
Handover pack
- Approved cabinet layout and pixel map
- Control settings and calibration record
- Packing list, spare list and service notes
- 1
Freeze the drawing
Approved layout, pixel map and power scheduleCabinet layout, control points, power distribution and the service direction are fixed before materials are cut. The approved drawing becomes the reference for every later check.
- 2
Match the batch
Batch record and module position listLED modules, driver ICs and power supplies are drawn from the same production batch where the order size allows, then labelled by cabinet position.
- 3
Age and calibrate
Aging log and calibration fileAssembled cabinets run through an aging cycle and white-balance calibration. Faults found at this stage are corrected before packing, not after arrival.
- 4
Pack for the route
Packing list, spare list and handover packCabinets are packed against the transport method and site access. The handover pack includes the cabinet layout, edge trim notes and the service procedure for the finished opening.
Buyer questions
Questions we answer before quotation
These are the points that most often change the specification after the first enquiry. If your question is not here, send it with the site details.
Ask an engineer01Can the wall be installed with no rear access?
Yes, when front-service modules and a front-access cartridge are specified. The service direction must be confirmed on the drawing before production, because it changes the cabinet and mounting detail.
02Which cabinet format suits a portrait wall?
The 500 × 1000 mm and 1000 × 250 mm cabinets can be rotated for portrait layouts, while 500 × 250 mm and 750 × 250 mm formats suit bands and compact openings. The final layout follows the finished opening.
03How bright should an indoor wall be?
Indoor walls can be configured from 600 to 3,500 nits. Most rooms run at the lower end; the exact setting depends on room light and content, and the wall is commissioned at a level that keeps text readable without glare.
04Is a spare module set recommended?
Yes. A small spare set matched to the production batch keeps colour consistency and reduces downtime. The recommended quantity is stated with the quotation.
Next step
Prepare the indoor wall brief
Use the conference guide and project references to confirm viewing distance, cabinet format and service access.
Conference and boardroom guide
See how this series is specified against viewing distance, room light and installation constraints.
Open application guideInstalled references
Review project types, cabinet formats and the delivery scope used on comparable installations.
View case studiesDatasheets and drawings
Request the current specification sheet, cabinet drawing and control compatibility list.
Open downloadsTalk to an engineer
Send the wall size, viewing distance and site photos. We reply with a configuration and quotation.
Request a quoteControl-system compatibility confirmed with the quotationCE / RoHS / FCC documentation for the supplied configuration
جهز جدارًا لبهو شركتك
أرسل أبعاد الجدار ومسافة المشاهدة لنعيد عدد الهياكل وعرض السعر.